
Eldeco 7 Peaks Residences
A considered home above it all.
Explore 3 and 4 BR residences across seven planned towers, with landscaped open space, club facilities and a Greater Noida address.
Indicative base price from approx ₹2.19 Cr + applicable charges
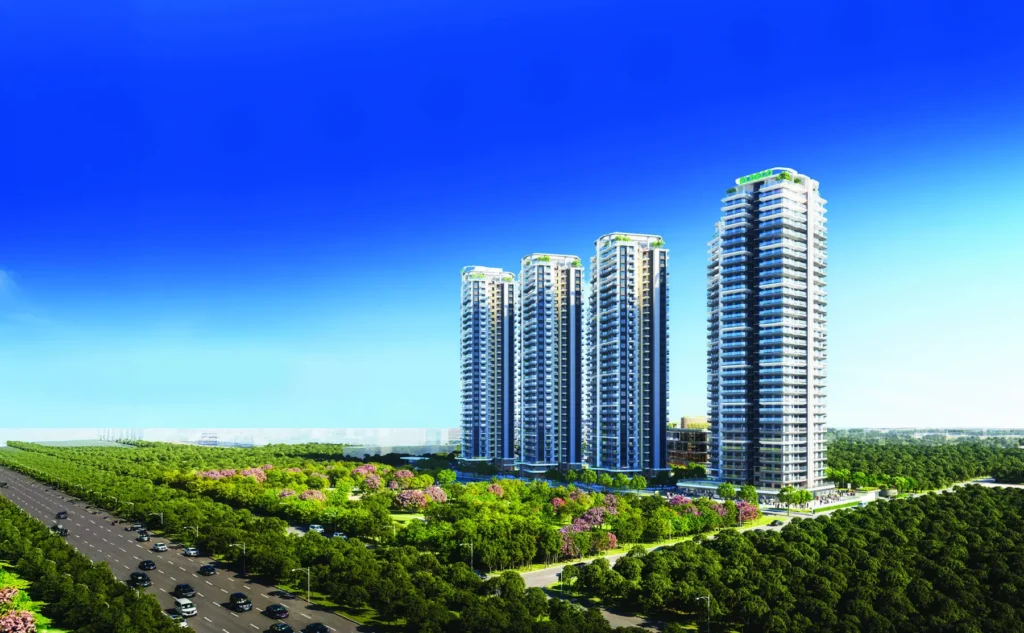 Project visual: artistic impression
A closer look at Eldeco 7 Peaks Residences.
Explore 3 and 4 BR residences across seven planned towers, with landscaped open space, club facilities and a Greater Noida address.
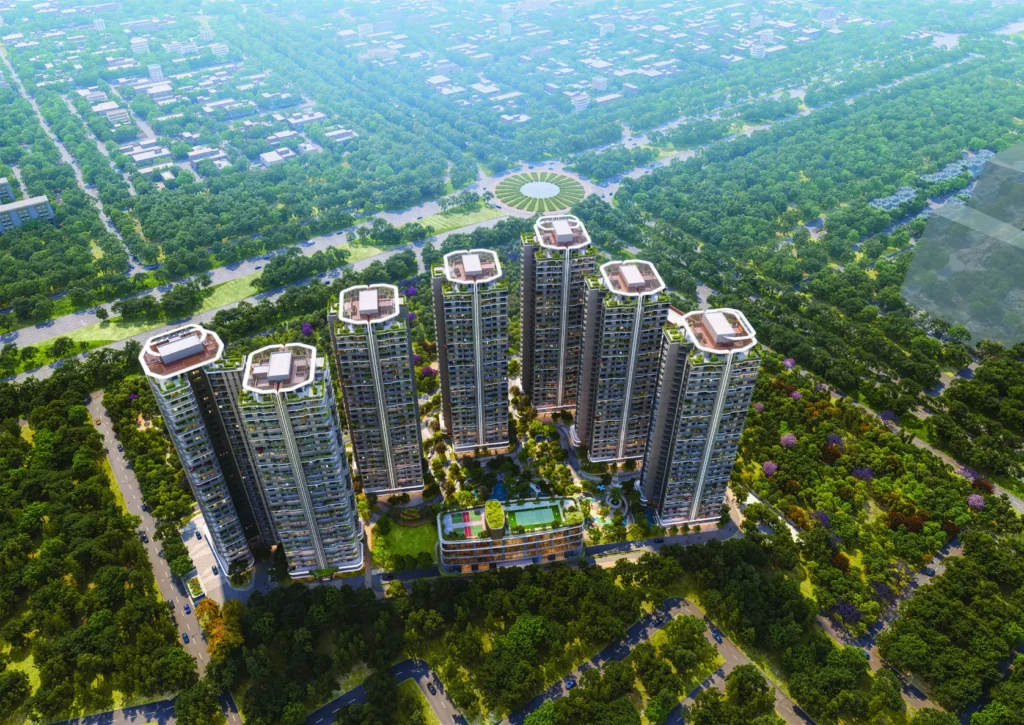
- Seven planned towers across approximately 7.5 acres
- 3 and 4 BR layouts shown in the supplied floor plan deck
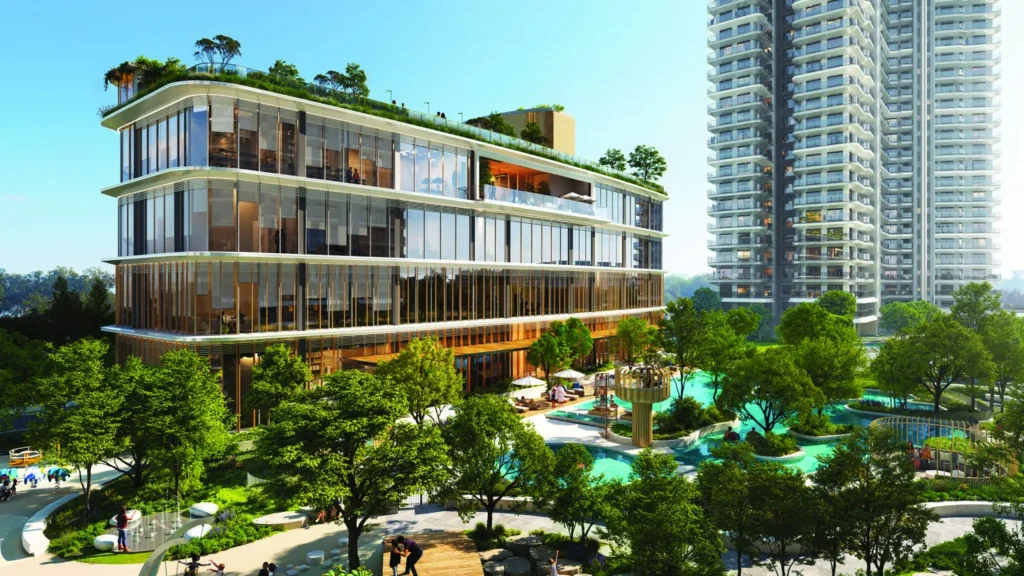
- Clubhouse, landscaped spaces and dedicated play areas
See the setting.
Explore the floor plans.
Area figures come from supplied plans. Confirm final sanctioned drawings and availability before booking.
3 BR + 3T · Type 1A
Super area: 1,825 sq ft
Carpet area: 990 sq ft
Denali & Everest3 BR + 3T · Type 2A
Super area: 1,850 sq ft
Carpet area: 1,007 sq ft
Kili West3 BR + 3T · Grande 1
Super area: 2,000 sq ft
Carpet area: 1,087 sq ft
Kili West3 BR + 3T · Grande 2
Super area: 2,050 sq ft
Carpet area: 1,118 sq ft
Denali & Everest3 BR + 3T · Grande 3
Super area: 2,100 sq ft
Carpet area: 1,140 sq ft
Denali & Everest4 BR + 3T · Staff
Super area: 2,850 sq ft
Carpet area: 1,552 sq ft
Denali & EverestSpace to live well.
Explore the site layout and the facilities described in the project material.
- Landscaped central areas
- Clubhouse and swimming pool
- Children’s play spaces
- Gym and activity areas
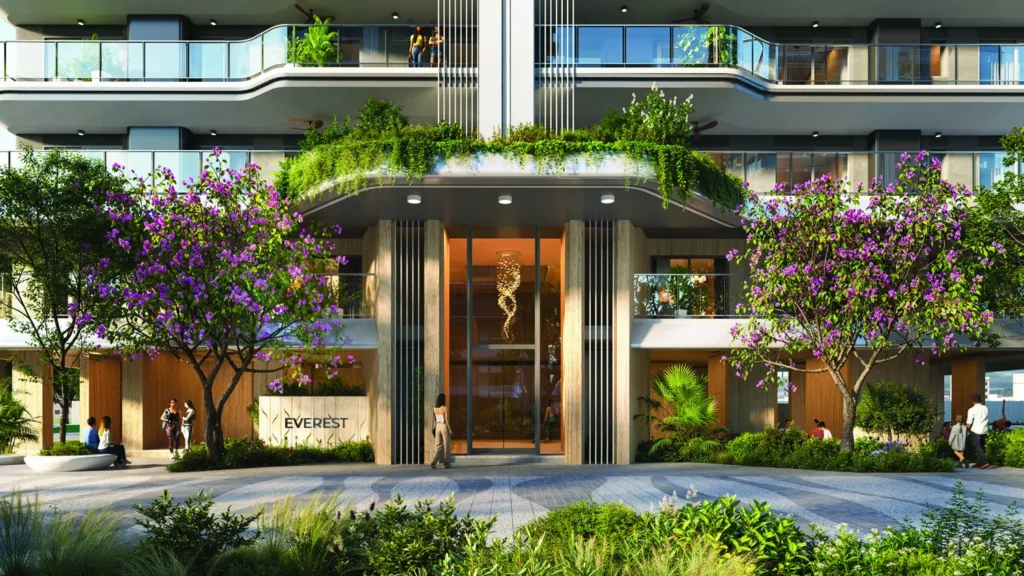
- Double-height arrival lobbies
- Basement parking
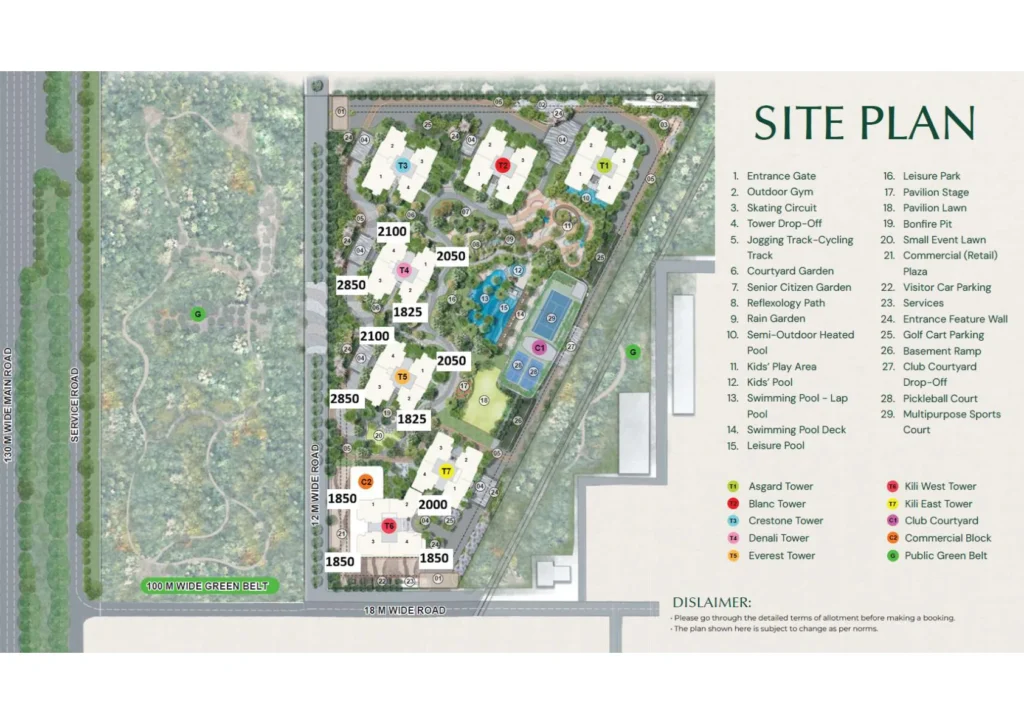 Eldeco 7 Peaks site plan from the supplied project deck
Start with the full picture.
Ask for the latest unit wise availability and a full price breakdown before making a decision.
Get an updated quote →Indicative base selling price from the supplied price list. Parking, club, lease rent, power backup, floor or view premiums, taxes and registration are additional where applicable. Prices and availability can change; request a current all-in quote.
Location and verification.
Plot GH-01 and GH-01A, Sector Omicron 1A, Greater Noida. The supplied brochure places the Yamuna Expressway approximately 7 km away and Fortis Hospital Greater Noida approximately 4.5 km away. Distances are indicative.
Promoter: Eldeco Homes Developers Limited
RERA: UPRERAPRJ106523/01/2026 Verify on UP RERA ↗
Phase 1 reference from supplied material; verify the registration for the specific tower and phase. Phase 2 status was not established by the supplied material.
Open map ↗Omicron 1A, Greater Noida
Plot GH-01 and GH-01A, Sector Omicron 1A, Greater Noida. The supplied brochure places the Yamuna Expressway approximately 7 km away and Fortis Hospital Greater Noida approximately 4.5 km away. Distances are indicative.
Have a specific layout in mind?
Tell us what matters to you. We can share currently available units, the relevant floor plans and a detailed quote.